
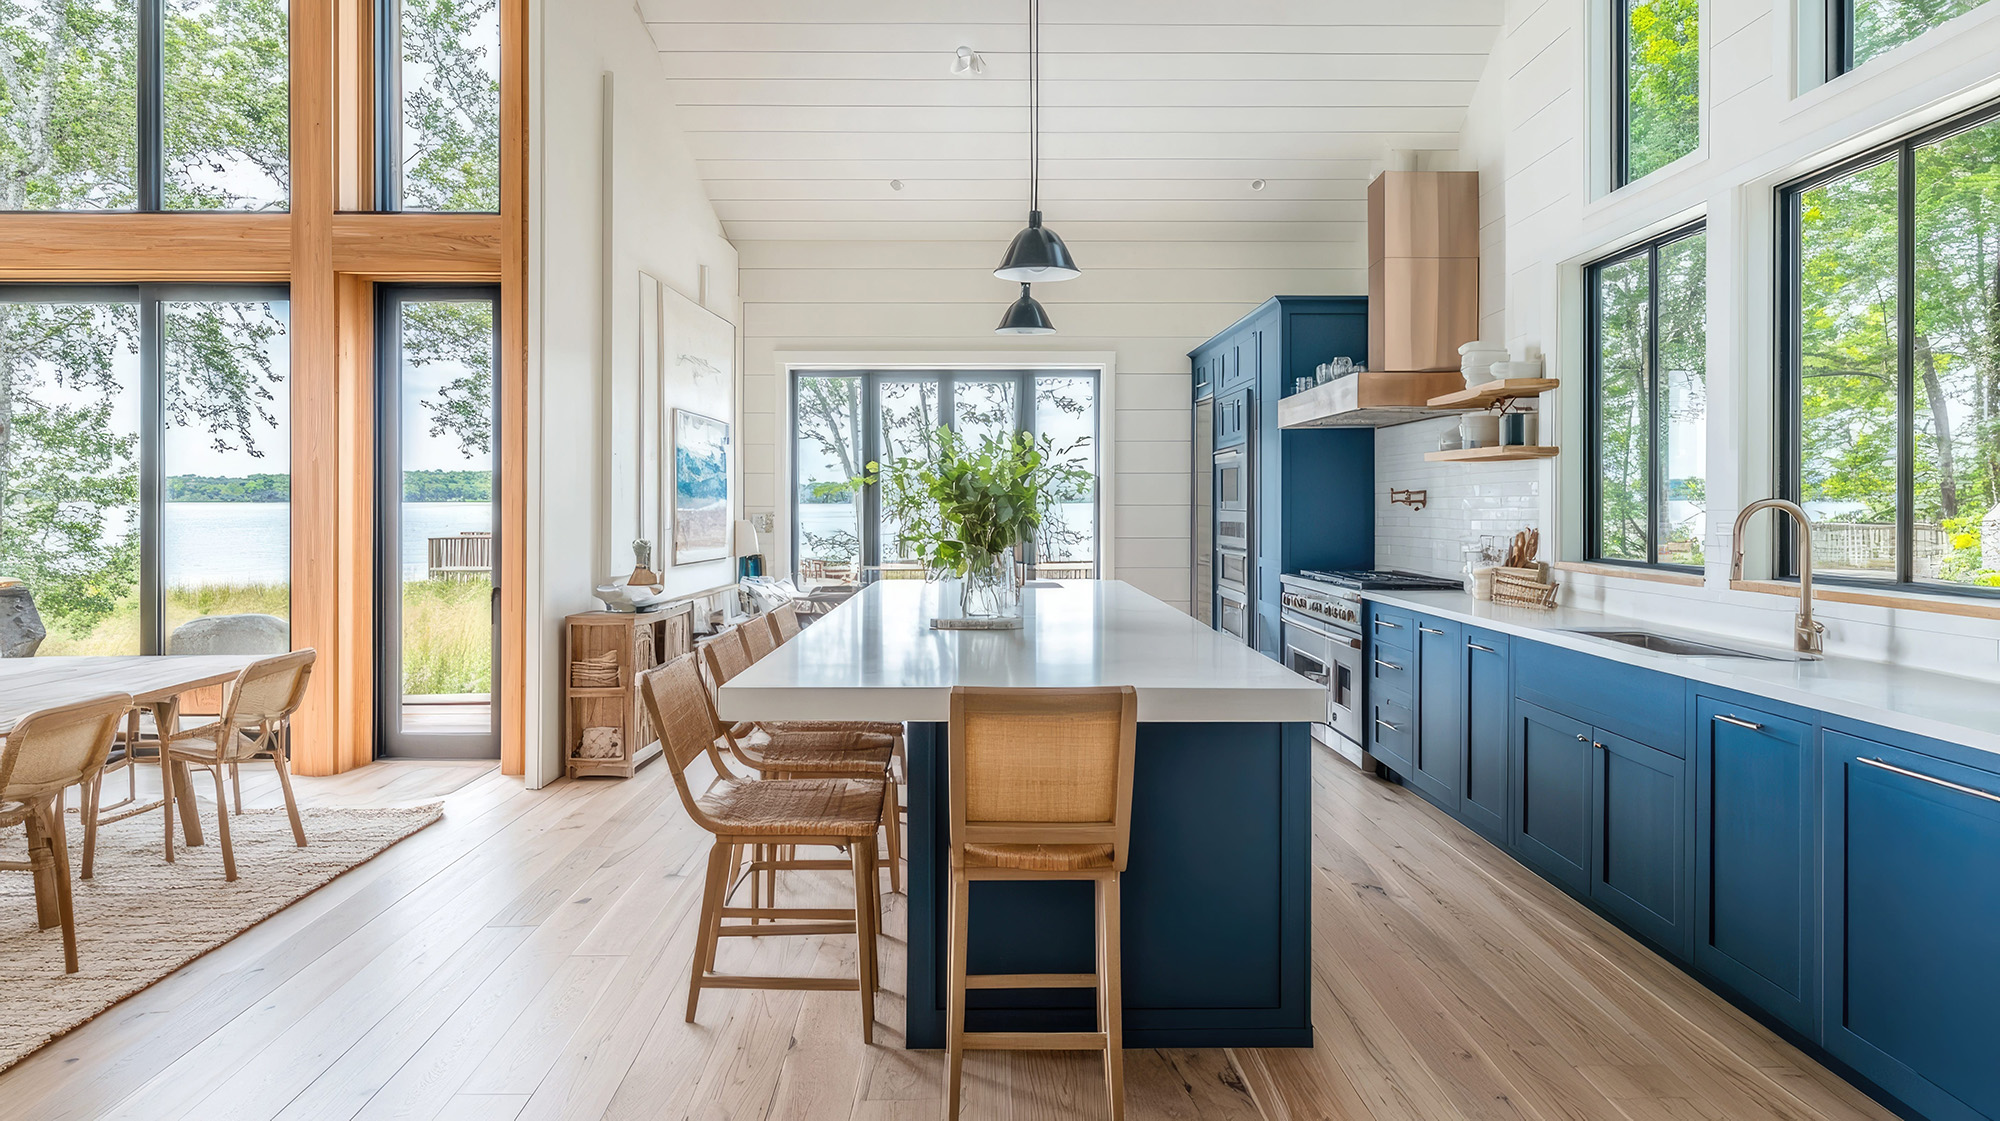
Premium materials and beautiful finishes can instantly elevate the visual appeal of a kitchen, but if the underlying layout fails to function efficiently, the space will quickly become frustrating to use. A truly successful kitchen renovation places ergonomics and spatial flow at the very center of the design process. Before selecting your cabinet colors or countertop surfaces, you must determine how your kitchen will move and breathe.
Decoding the Kitchen Work Triangle
For decades, kitchen design has relied on a foundational concept known as the "Work Triangle." This principle states that the three primary work areas—the refrigerator, the sink, and the cooktop—should form a comfortable, unobstructed triangle.
The goal is to minimize unnecessary steps while keeping these high-traffic stations close enough to make meal preparation efficient. When planning your custom cabinets, ensuring that your layout respects these natural pathways prevents bottlenecks, especially when multiple people are cooking or cleaning at the same time.
Popular Layout Configurations and Their Strengths
The physical dimensions of your room will largely dictate your layout options, but each configuration can be customized to maximize efficiency:
The L-Shape: Ideal for small to medium spaces, this layout uses two perpendicular walls. It naturally opens up to adjacent living areas, making it perfect for homes with an open-floor concept.
The U-Shape: Utilizing three adjacent walls, the U-shape layout provides an abundance of continuous counter space and cabinetry. It isolates the cooking zone from through-traffic, creating a highly efficient workspace for dedicated home chefs.
The Galley: Consisting of two parallel walls, the galley layout is the ultimate choice for narrow rooms. It eliminates wasted space and keeps everything within an arm's reach, though it requires smart cabinet design to prevent a cramped feel.
The Island Layout: Adding a central island to an L-shape or straight-run kitchen adds an extra workstation, a social hub for guests, and deep storage drawers beneath the surface.
Tailoring Storage to Your Daily Routines
A functional layout goes beyond the placement of major appliances; it also includes how you organize the interior of your cabinets. Consider your daily lifestyle habits. Do you bake often? A dedicated baking station with deep pull-out drawers for heavy mixers might be a priority. Do you entertain frequently? Integrating a beverage center or a wine rack away from the main cooking zone will keep guests out of the chef's path. Switching traditional lower cabinets for deep drawers allows you to retrieve heavy pots and pans with minimal bending and reaching.
Prioritizing Traffic Flow and Safety
A great layout accounts for clearance zones. For instance, walkways should ideally be wide enough for two people to pass comfortably, and appliance doors—like the oven, dishwasher, and refrigerator—must be able to open completely without striking opposing cabinetry or islands.
Selecting the ideal configuration requires a balance between the physical dimensions of your room and your unique cooking habits. Our experts can help you visualize these layouts and design custom-fitted kitchen cabinets that optimize every square inch.
Connect with Builders Cabinet to schedule a consultation and take the first step toward a highly functional kitchen.

