
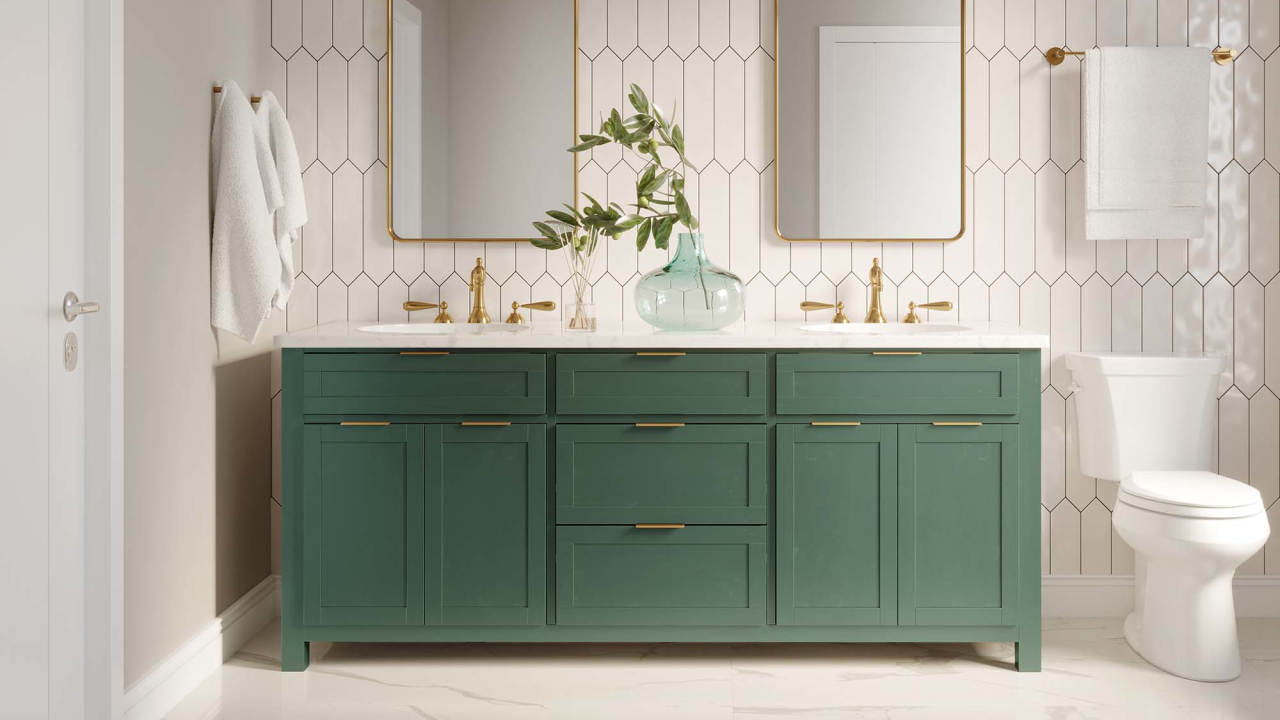
Small bathrooms are common in Chicago condos, vintage apartments, townhomes, and older single-family properties. Although limited square footage can create storage challenges, the problem is not always the room’s physical size. Inefficient cabinet interiors, unused wall space, and poorly assigned storage can make a bathroom feel more crowded than it is.
The most useful bathroom cabinetry is designed around the items people use every day. When each drawer, shelf, and cabinet has a clear role, a compact bathroom becomes easier to maintain and more pleasant to use.
Builders Cabinet designs custom and semi-custom cabinetry for bathrooms as well as kitchens and other areas of the home. The company works with homeowners through its Chicago and Lombard locations.
Begin by Removing What the Bathroom Does Not Need
Before adding organizers, empty the cabinets and review the contents. Small bathroom storage should be reserved for items that are used in that room.
Remove:
Expired products
Empty containers
Duplicate items that are rarely used
Old towels that no longer fit the space
Medications that should be stored elsewhere
Travel products that can be grouped in another location
This first step helps determine whether the bathroom needs more storage or simply a better system.
Divide Storage by Frequency of Use
After editing the contents, separate items into daily, weekly, and occasional-use categories.
Daily products should be placed in the easiest-to-reach drawers or cabinets. Backup supplies and less frequently used items can go toward the back of a shelf or higher in a linen cabinet.
A practical arrangement might include:
Top drawer: Toothbrushes, toothpaste, combs, and daily skincare
Second drawer: Hair tools, cosmetics, and grooming accessories
Under-sink cabinet: Cleaning supplies and backup toiletries
Upper cabinet: Occasional-use products and extra paper goods
Tall cabinet: Towels, larger bottles, and household supplies
This approach prevents rarely used products from occupying the most valuable storage positions.
Choose Drawers Where Possible
Traditional bathroom vanities often rely on one large open cabinet below the sink. While this provides volume, it can be difficult to organize because plumbing interrupts the interior space.
Drawers make smaller items easier to see and reach. Shallow drawers are useful for grooming tools, cosmetics, and dental care products. Deeper drawers can hold folded towels, hair dryers, or larger containers.
A custom or semi-custom vanity may combine drawers with a narrower cabinet shaped around the plumbing. This reduces wasted space and helps prevent items from becoming lost at the back of the vanity.
Make Better Use of the Area Under the Sink
The under-sink cabinet is often one of the least efficient spaces in a bathroom. Pipes divide the interior, and the full cabinet depth can make smaller products difficult to retrieve.
Improve this area with:
Clear stacking bins
Pull-out trays
Narrow containers placed beside the plumbing
A small caddy for cleaning supplies
Door-mounted organizers
Removable shelf risers
Keep enough clearance around pipes and shutoff valves so they remain accessible. Avoid packing the cabinet so tightly that a small leak would be difficult to detect.
Use Vertical Space Without Crowding the Room
When floor space is limited, wall-mounted cabinetry can provide storage without increasing the bathroom’s footprint.
A shallow cabinet above the toilet may hold extra tissue, hand towels, or toiletries. A recessed medicine cabinet offers hidden storage while maintaining a streamlined appearance. A narrow tower positioned beside the vanity can use vertical space efficiently.
Built-in cabinetry is especially helpful in bathrooms with awkward corners, sloped ceilings, or recessed wall sections. Builders Cabinet provides cabinetry for bathroom and built-in applications, allowing storage to be planned around the available room rather than forcing a standard cabinet into an unsuitable space.
Keep Countertops Mostly Clear
A crowded vanity counter makes a small bathroom look even smaller. Store routine products close at hand but out of sight whenever possible.
A small tray can hold one or two attractive essentials, such as hand soap and lotion. Everything else should have a designated drawer or cabinet position.
Keeping the countertop clear also makes cleaning faster, which is particularly valuable in a bathroom used by multiple household members.
Assign Storage for Each Person
In a shared bathroom, individual storage zones can prevent confusion. Give each person a drawer, bin, or labeled section rather than mixing everyone’s products.
For families, consider:
One drawer per person
Color-coded containers
A shared section for common supplies
A separate bin for children’s bath products
A high cabinet for products that should remain out of children’s reach
The system should be simple enough to maintain without constant rearranging.
Select a Finish That Supports the Space
Finish selection also affects how a compact bathroom feels. Pale paint colors, light wood stains, and low-contrast combinations can make cabinetry appear less imposing. Dark finishes can still work, but they may be better as an accent unless the room has strong lighting.
Orchard Hill Cabinetry is available through Builders Cabinet in painted, stained, supermatte, acrylic, textured, and melamine finish categories. These options allow bathroom storage to be coordinated with the desired style and maintenance needs.
A small Chicago bathroom does not need dozens of organizers or a complicated storage routine. It needs cabinetry that uses the available space intelligently and gives daily essentials a logical home.

